BiOM Health Club
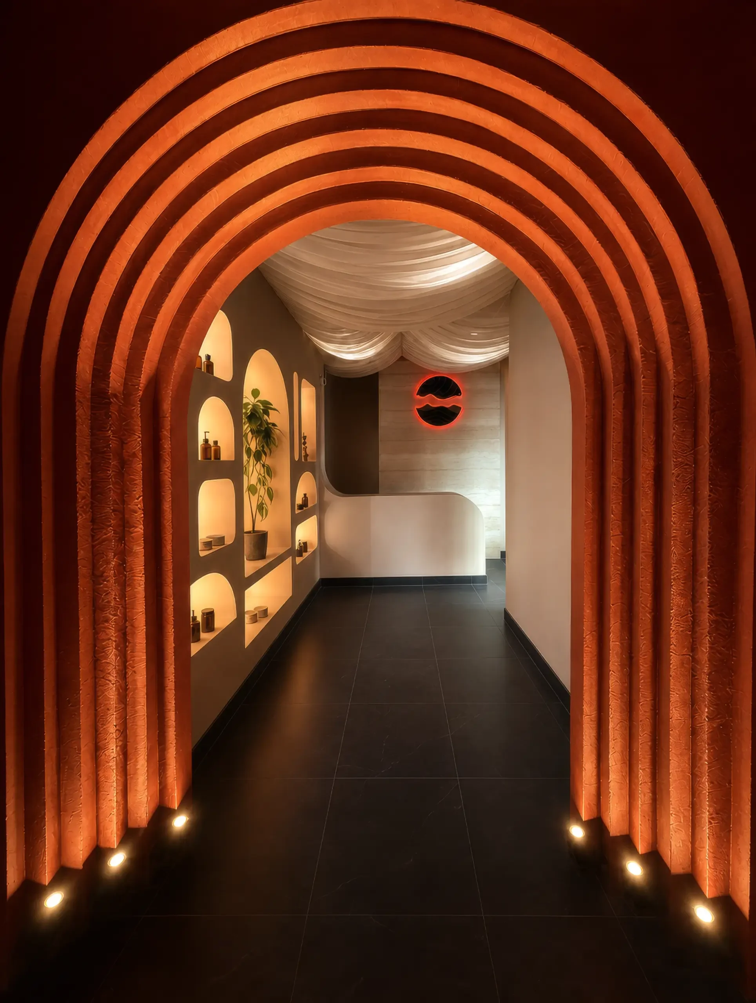
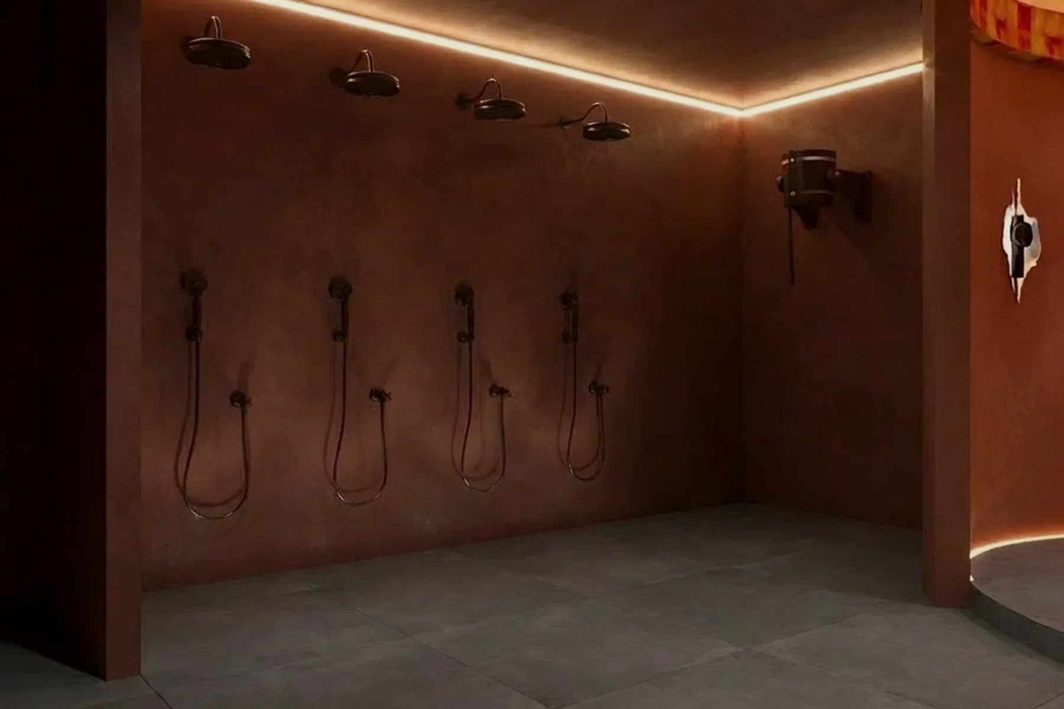
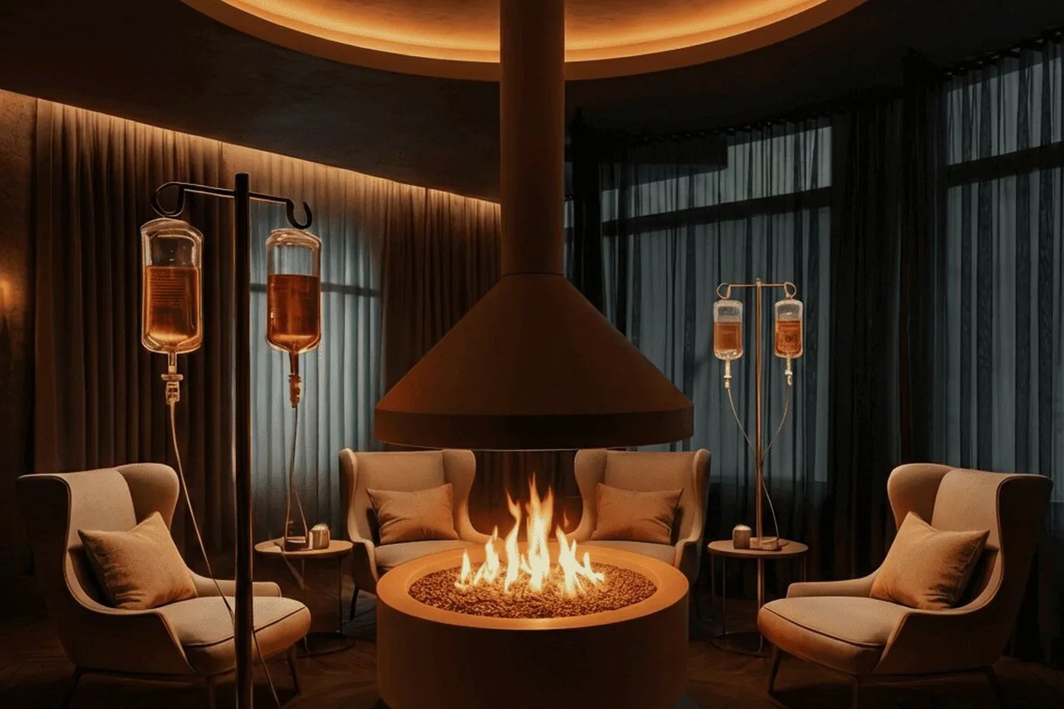
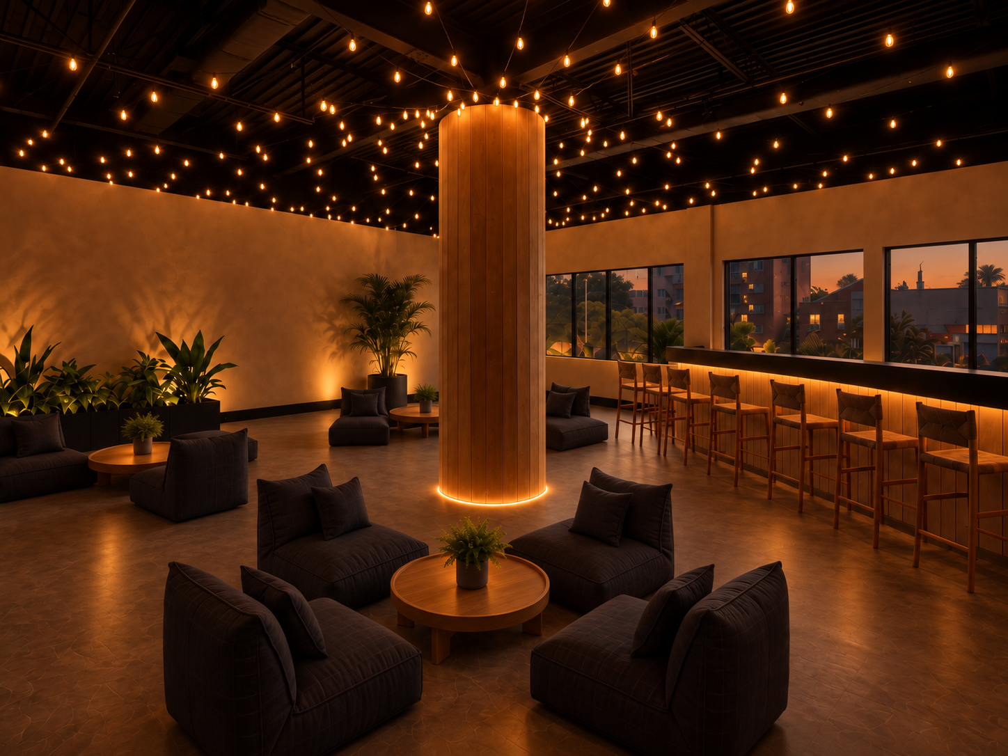
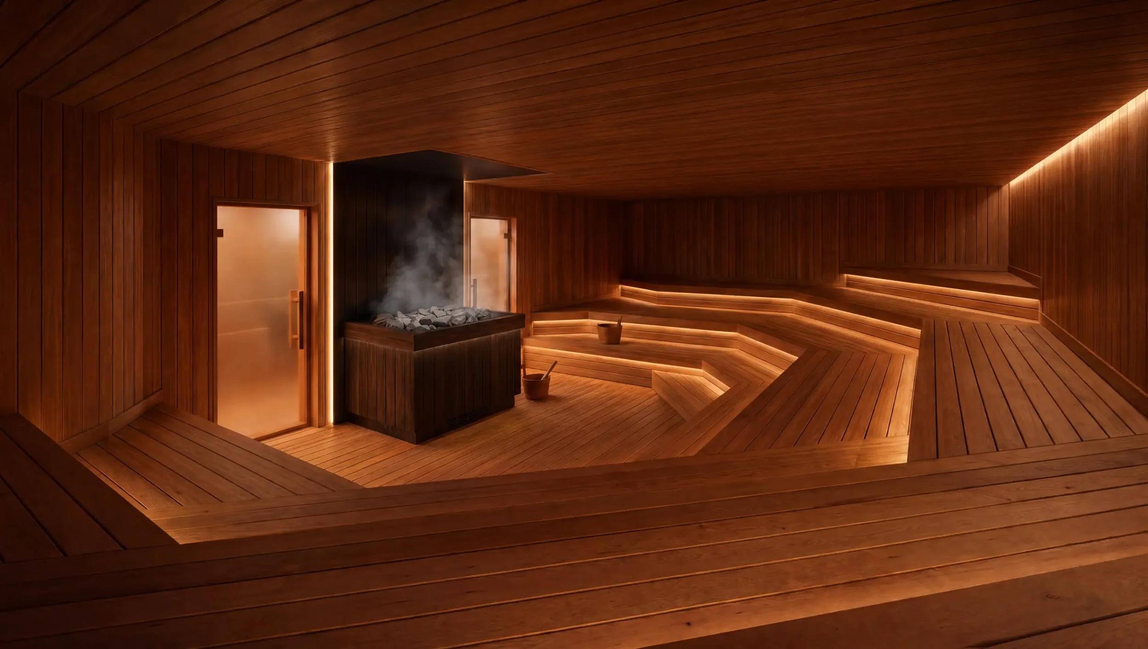
BiOM Health Club, located in Ottawa, Ontario, brings together sauna, cold plunges, movement, and social gathering within a setting centred on wellness and community. A shared sauna and cold plunge facilities are complemented by spaces for breathwork, recovery, and relaxation, while a social lounge extends the experience beyond individual wellness routines. Light, sound, and temperature contribute to an immersive atmosphere, creating opportunities for both personal retreat and collective participation. The club offers a place to move, recharge, and connect, bringing wellness into the rhythm of everyday social life.
Linerra Architects served as architect of record, providing permit drawings and construction administration for the project. The firm’s role centred on preparing the architectural documentation needed to advance the proposed work through permitting and into construction. The permit package translated the project requirements into a clear architectural framework for review and implementation, supporting the delivery of a specialized commercial space with a varied mix of wellness amenities and social functions.
Through construction administration, Linerra provided continued architectural support as the project progressed from drawings to built space. This involvement connected the documentation phase with the practical demands of construction, helping carry BiOM’s vision through to completion. The project reflects Linerra Architects’ commitment to careful technical work and collaborative project delivery, contributing to a distinctive wellness destination where physical space supports recovery, shared experiences, and human connection.
Location: Ottawa, Ontario, Canada
Number of Storeys: 1
Gross Floor Area: 743 sqm
Year: 2026
Typology: Spa
Architectural Phase: Permit and Const